
2112 Custer Dr
2112 Custer Dr, Garrett, IN 46738
Heritage Estates
88
$389,900
Property Features
1.5-Story | 1,852 Sq. Ft. | 4 Bed | 2.5 Bath | 3 Car Garage | Slab | Canyonbrook 2 | Heritage Estates | 2-Story Vaulted Great Room Ceiling | Open-Concept | Primary Bedroom Suite on the Main Floor





2112 Custer Dr
2112 Custer Dr, Garrett, IN 46738 4 beds
2 baths
1852 sq ft
2-Story Vaulted Great Room Ceiling
Open-Concept Living
Primary Bedroom Suite on the Main Floor
Amenities & Features
- Features:
School Districts
- School Districts: Garrett-Keyser-Butler Community
- Schools: J.E. Ober Elementary, Garrett Middle School, Garrett High School
Location
- Communities: Heritage Estates
Description
-
Description:
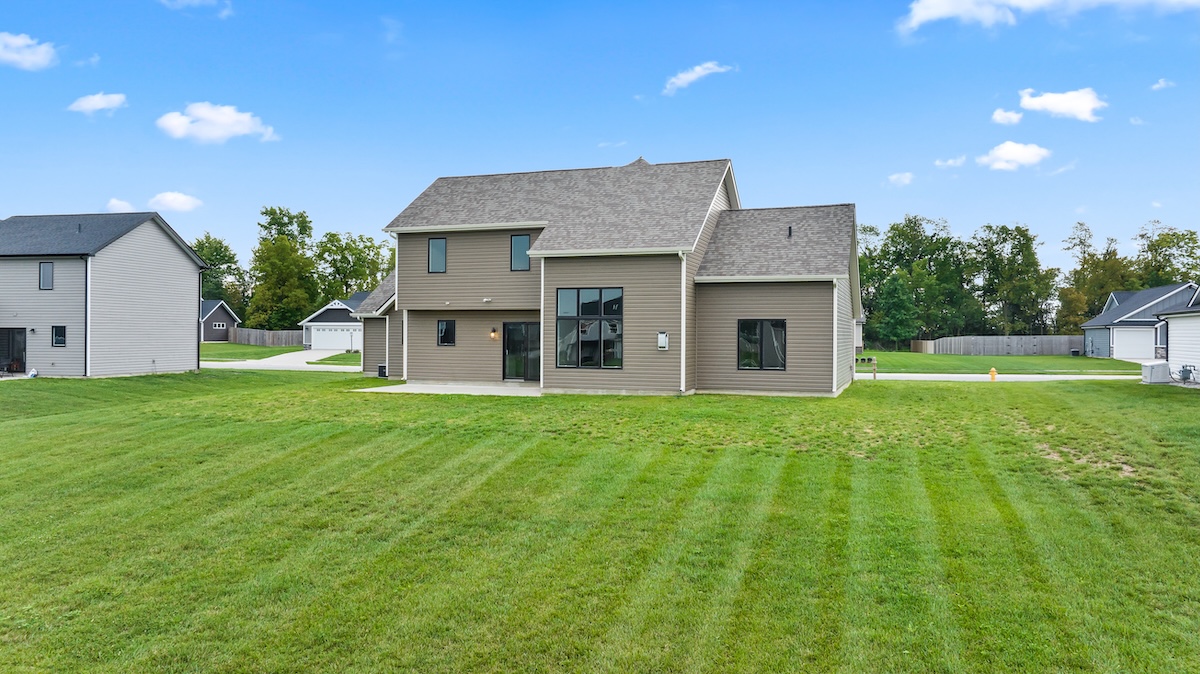
Granite Ridge Builders welcomes you to 2112 Custer Drive in Garrett, Indiana, located in the Heritage Estates community. Built on the Canyonbrook 2 floor plan, this 1,852-square-foot home offers 4 bedrooms, 2.5 bathrooms, a pocket office, and a spacious 3-car garage. With an open-concept main living area, a private main-level primary suite, and flexible spaces throughout, this new home in Garrett combines comfort and functionality for everyday living.
Step inside to the great room, where a 12-foot ceiling, corner gas fireplace, and large picture windows create a bright and inviting gathering space. The great room flows into the nook and kitchen, keeping the main living areas connected for everyday routines and entertaining. The custom kitchen features granite countertops and a 4-foot island with a breakfast bar, providing additional space for meal prep, casual dining, and gathering. A patio just off the nook extends the living space outdoors.
Just off the kitchen, a pocket office provides a convenient dedicated space for working from home, homework, or keeping everyday paperwork organized without taking up an entire room.
The thoughtfully designed bedroom layout offers added privacy by separating the primary suite from the secondary bedrooms. Located on the main floor, the primary bedroom suite features a large walk-in closet and private bathroom, creating a comfortable retreat away from the rest of the home. Upstairs, three additional bedrooms and a full bathroom provide plenty of space for family, guests, or additional flex space.Completing the home is the spacious 3-car garage, offering plenty of room for vehicles, storage, hobbies, and everyday essentials.
Directions:
Located off County Road 54, east of IN-327.
If you're searching for a new home in Garrett with 4 bedrooms, 2.5 bathrooms, an open-concept layout, a main-level primary suite, and a dedicated home office, 2112 Custer Drive offers thoughtfully designed living in Heritage Estates within the Garrett-Keyser-Butler Community School District.
MLS #202635972
Show all description
Agent Details
Tyler Carden
Request More Information
2112 Custer Dr